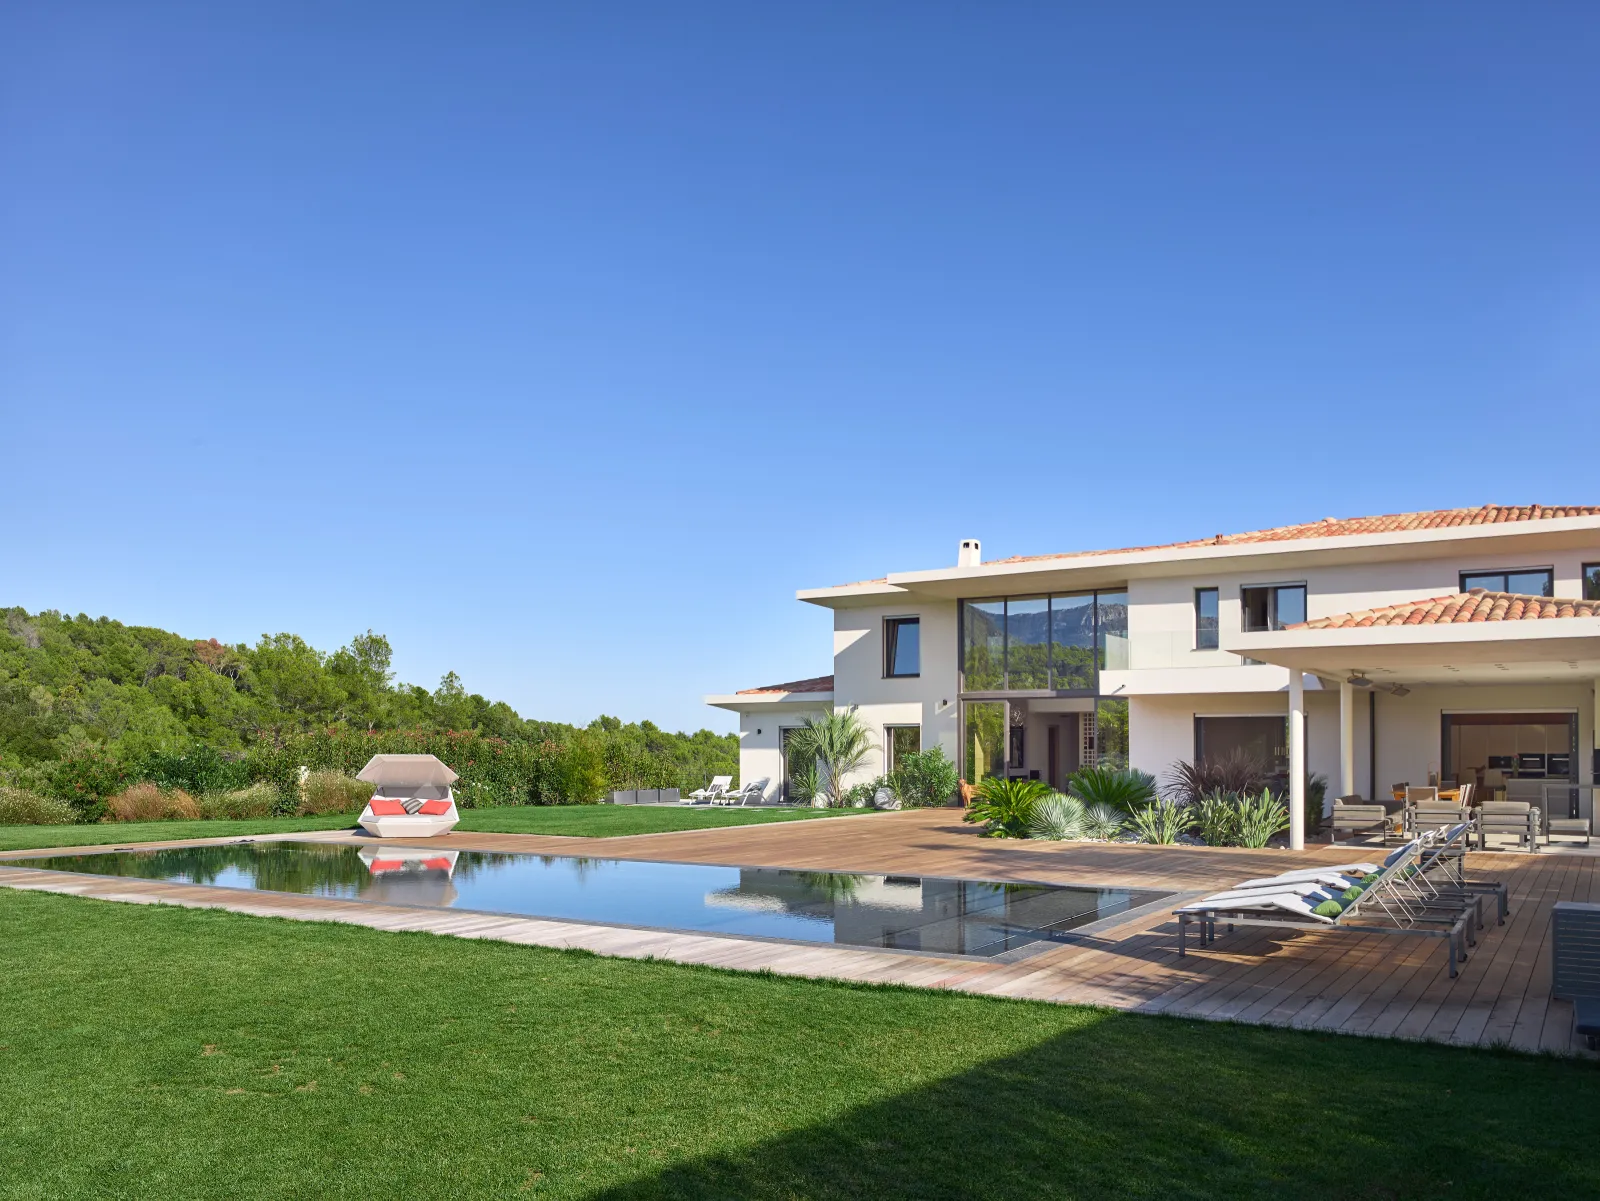
Calme et sophisticationRoquefort-les-PinsBuilt by Midi Mas
Building plots in Villefranche-sur-Mer · From Cannes to Monaco
Before you buy a plot in Villefranche-sur-Mer, find out which villa it will allow.
A listing shows a surface area, a view over the bay, sometimes a permit. It rarely tells you what you will see from your living room, what the slope and its dry-stone terraces (restanques) will demand, or what the planning rules will let you build. Come with us to visit the plots we present, and see them through a builder’s eye: we have been designing and building villas since 1993.
More than 400 completed villas400
Our building sites are open to visitors: villas at every stage of construction, from structural work to finishes.
What surface area does not tell you
Two plots, six square metres apart. Not the same villa.
Take three plots we have presented in Èze. The first two measure 1,000 and 1,006 m2, and both have a sea view. Yet here is what has been approved or deemed feasible on each:
-
Plot
1,000 m2
Permit granted
A 360 m2 villa
With a pool.
-
Plot
1,006 m2
Permit granted
A 285 m2 villa
With a pool and garage.
-
Plot
1,400 m2
Feasible
A 360 m2 villa
With a double garage and pool.
Based on the details of the plots presented by Midi Mas in 2024 and 2025. Bars: villa floor area, to the same scale.
The difference has nothing to do with surface area. It comes from the shape of the plot, its slope, its access, the planning rules that apply to it, and the project chosen for it: a permit fixes one project, not necessarily everything the plot allows. All of this can be read on site and on the plans, provided you know where to look.
You do not buy a plot by the square metre. You buy it for the house it allows.
The plots we present
Building plots in Villefranche-sur-Mer, and from Cannes to Monaco.
Each one is described by what it allows, not just by what it measures. Several already have a building permit (permis de construire). Price and availability, confirmed with the seller, and the status of the permit: we give you all of this in our very first conversation, plot by plot.
In and around Villefranche-sur-Mer
8 plots- Photos on request
Villefranche-sur-Mer
1,183 m2
Close to the centre, panoramic sea view. Permit granted for a 360 m2 villa with pool and garage.
Visit this plot Beaulieu-sur-Mer
1,000 m2
Close to the centre, panoramic sea view. Permit granted for a 211 m2 villa with pool and garage.
Visit this plot- Photos on request
Nice · Mont-Boron
3,008 m2
View over the bay of Villefranche. Permit granted to divide the land into two plots, extend the existing villa and build a second villa with pool and garage.
Visit this plot Èze
1,400 m2
In the hills, with views of the village and the coastline. A 360 m2 villa with double garage and pool is feasible here.
Visit this plotÈze
1,006 m2
Close to the centre, sea view. Permit granted for a 285 m2 villa with pool and garage.
Visit this plot- Photos on request
Èze
1,000 m2
Easy access, sea view. Permit granted for a 360 m2 contemporary villa with pool.
Visit this plot Èze · Saint-Laurent-d’Èze
1,600 m2 each
Three plots close to Monaco, sea view. Permit granted for three villas of 260 to 300 m2 with pools and garages.
Visit this plotLa Turbie
1,449 to 2,836 m2
Several plots in the hills, easy to reach, sea view. Villas of 320 to 580 m2 feasible, depending on the plot.
Visit this plot
Further afield
From Cannes to MonacoVence
1,688 m2
On a gated estate, south of Vence. Permit granted for a 310 m2 contemporary villa with pool and garage.
Visit this plotVence
5,389 m2
In the hills, in a highly sought-after neighbourhood, with a view along the whole coast. Ground coverage allowed: 15%.
Visit this plotBiot
1,813 m2
Domaine de la Chèvre d’Or, in the hills. Permit granted for a 244 m2 villa with pool and garage.
Visit this plotTourrettes-sur-Loup
1,250 m2
In the hills, in a peaceful neighbourhood. More than 300 m2 of living space feasible, with pool and garage.
Visit this plotValbonne
1,266 to 1,550 m2
Several plots on the edge of the village, in a planned subdivision (lotissement). Ground coverage allowed: 320 m2 per plot.
Visit this plotGolfe-Juan
1,393 m2
Panoramic view of the Lérins Islands. Permit granted for a 360 m2 villa with pool and garage.
Visit this plot- Photos on request
Châteauneuf-Grasse
2,300 m2
Peaceful neighbourhood, panoramic view over Plascassier. Permit granted for a 220 m2 villa with pool and basement garage.
Visit this plot - Photos on request
Cannes · Super-Cannes
3,500 m2
Within the Super-Cannes estate. Permit granted for a 250 m2 villa with pool.
Visit this plot Mougins
4,477 m2
Permit granted for two villas of 330 and 290 m2, with pools and garages.
To check on site: how each house keeps its privacy and its view.
Visit this plotMougins
4,277 m2
A villa of up to 600 m2 is feasible, with pool and garage.
To check on site: where to place 600 m2 so that the living spaces face the right way.
Visit this plotMougins
4,270 m2
Permit granted for a 345 m2 villa with pool.
To check on site: what the permit already fixes, and what can still be adapted to the way you live.
Visit this plot- Photos on request
Mougins
1,542 m2
100 m from the centre of Mougins. Permit granted for a 300 m2 villa with pool and basement.
To check on site: from which floor of the house you still glimpse the sea.
Visit this plot Mougins
1,050 m2
Close to the centre, panoramic view over the plain of Grasse. Permit granted for a 178 m2 villa with pool.
To check on site: how to turn the house towards the plain and its far horizons.
Visit this plotLe Cannet
1,550 m2
In a highly sought-after neighbourhood. Permit granted for a 350 m2 contemporary villa with pool and garage.
Visit this plot- Photos on request
Le Cannet · chemin des Collines
1,200 m2
Highly sought-after, quiet neighbourhood. Permit granted for a 262 m2 contemporary villa with pool.
Visit this plot Mandelieu-la-Napoule
1,398 m2
In the hills, in a quiet neighbourhood. Permit granted for a 240 m2 contemporary villa with pool and garage.
Visit this plotMandelieu-la-Napoule
3,372 m2
In the hills, facing the bay of Cannes and the Esterel. Permit granted for four apartments with pools; one or two villas, up to 800 m2, are also feasible here.
Visit this plot
Midi Mas presents these plots with a view to designing and building your villa on them. The plot details were published in late 2024 and updated in early 2025: since then, some plots may have found a buyer, some permits may have expired, and the planning rules of several towns have changed (in Mougins, for example, the local zoning plan, or PLU, was amended in December 2025). We confirm everything, plot by plot, in our first conversation.
None quite right? Show us the plots you spot, in Villefranche-sur-Mer or anywhere from Cannes to Monaco: we look at them with you, through a builder’s eye, before you decide to buy.
Visit plots with us- 1On the day of the visit, from the highest point: the bay.
- 2From the living room, a few metres lower: the neighbour’s roof.
- 3The setback required by the planning regulations, which decides where the house can stand.
- 4The retaining structure the slope calls for.
- 5What the neighbour is still entitled to build.
What a listing does not show
You look at the view. We look at where you will see it from.
A plot in Villefranche-sur-Mer, one Saturday morning. The gate opens onto dry-stone terraces planted with olive trees and pines and, below, the bay, the harbour and Cap Ferrat. It is what the listing promised, and it is true.
You do what everyone does: you climb to the top of the plot, where the view is finest, and you are already picturing the terrace right where you stand.
But your living room will not be there. It will be lower down, or further back: wherever the slope, the setbacks required by the planning regulations and access for construction machinery allow it to sit. That day, you will no longer be standing on a plot. You will be sitting in your own home. That is where the plot will have to keep its promises.
We, for our part, stay down below for a while. We look at where the construction machinery will come in, where the hill’s shadow will fall on a December afternoon, what the zone’s regulations allow here, in height as well as ground coverage, and what the neighbour could build tomorrow between you and the bay. Then we climb back up, and ask the only question that counts: from your living room, what will you see?
Sometimes the answer confirms the plot you fell for. Sometimes it turns your heart towards another, less photogenic in its listing but better able to carry the house you want to live in. Either way, you decide with full knowledge of the facts.
Everyone looks at a plot through the lens of their own trade. Ours is building a villa on it.
The estate agent knows the market, the surveyor measures the plot, the notary (notaire) secures the sale, the architect draws: each has a role. But it is by building that you learn what a slope, an access road or the ground itself really demands of a house. Since 1993, we have done both: design, then build. And that eye matters before you sign: unlike buying a house, buying a building plot in principle gives you no cooling-off period, except in a subdivision that requires a development permit (permis d’aménager).
A builder’s eye
Nine questions we ask of every plot before we draw a villa on it.
Here is what we examine, on site and on the plans. Keep this list: it will serve you on every plot you visit, with or without us.
How many square metres of footprint does this plot allow?
It is the figure listings rarely give, and here it varies by a factor of two. Across much of the hillside, in sector UFc1 of the metropolitan local zoning plan (PLUm), ground coverage is limited to 10% of the plot; in sub-zone UDg, around the town and the harbour, to 20%. In both cases, the house stands at least 5 metres from roads and neighbouring boundaries, and the pool basin 3 metres.
What will you see from the living room?
A view is judged from the level where you will live, not from the top of the plot. It depends on the permitted height, measured to the eaves and from the lowest point of the house: 7 metres in sector UFc1, 9 in sub-zone UDg. In both zones, on a slope, a retaining wall of 2 metres or more standing less than 4 metres from the lower façade in principle counts towards the height measured from the lowest point. On the downhill side of certain roads, such as the boulevard de la Corne d’Or, a view easement (servitude de vue) even forbids building above the level of the road.
Is the villa you have in mind allowed there?
Even the colour of the pool is regulated. In UFc1 and UDg alike, flat roof terraces are allowed, but with no room or pergola on the roof; pure white is ruled out on large areas of façade, as are white and bright blue for the pool. The whole town is a listed site (site inscrit): the state heritage architect (Architecte des Bâtiments de France) gives an opinion on permits. Within 500 metres of a historic monument and in its line of sight (covisibilité), the architect’s consent is required.
Is the plot in a red zone?
Villefranche-sur-Mer is covered by a risk prevention plan (PPR) for ground movement and earthquakes, revised in 2012. In the red zone, new construction is in principle prohibited; in the blue zone, you may build subject to specific requirements. Some of the residential neighbourhoods are affected, mostly in the blue zone: this is checked on the PPR zoning map. Another red line comes from the metropolitan local zoning plan: in zone Nlr or Nb, no new villa, whatever the view.
What does the ground tell you?
According to Géorisques, the official French risk map, most of the town is moderately exposed to clay shrink-swell (retrait-gonflement des argiles), and some areas in the hills are highly exposed. In these zones, the seller of a buildable plot must give you a preliminary geotechnical study (étude géotechnique préalable): it describes the site, not your house. In a blue landslide or gully-erosion zone of the PPR, a geological and geotechnical study must precede any new project. The town lies in seismic zone 4: earthquake-resistant building rules apply to new houses.
What will the slope cost?
A slope offers levels, terraces, often the view. It also calls for retaining structures, which are regulated in sector UFc1 and sub-zone UDg alike: no more than 3 metres high, with a planted terrace (restanque) at least 1.5 metres wide between two successive walls. The garden must cover at least 60% of the plot as unsealed open ground in UFc1, and 50% in UDg. Every tree felled must be replaced by two, and a protected woodland area (espace boisé classé) can make part of the plot unbuildable.
How will the machinery get in?
A lane that is charming by car can become a real issue for construction machinery. In UFc1 and UDg alike, no road width is specified, but access must suit both the project and emergency vehicles. One parking space is required for every 80 m2 of floor area (surface de plancher), and a strip 2.50 metres wide on either side of the centre line of the stream valleys (vallons) marked on the zoning map remains unbuildable. Stormwater drainage and utility networks are looked at before you buy.
Has the permit been granted, or is it beyond challenge?
A third party can challenge a permit in court for two months from the first day it is continuously displayed on the plot; without proper display, that period does not start to run. The mayor can also withdraw it within three months if it is unlawful. A permit has a period of validity, and it can be transferred to the buyer only on application to the town hall, with the agreement of its holder. The conditions that protect you are written into the preliminary contract (avant-contrat), with your notary (notaire).
What is it like at 8 am on a Tuesday?
A Saturday visit tells you nothing about weekday traffic. In Villefranche-sur-Mer, three corniche roads cross the hillsides. The Moyenne Corniche and most of the Basse Corniche are in category 3 of the noise classification (classement sonore), with a noise-affected zone of 100 metres on either side; the railway line, in category 2, extends it to 250 metres. In these zones, a new house must meet a minimum standard of sound insulation. Come back on a weekday, and if possible in winter, when the sun is low.
None of these questions is a reason to give up on a plot. A slope can offer a view that flat land never will; an existing permit is a valuable starting point. But every one of these questions will come up one day.
Before you sign, it is a question, and it has an answer. Afterwards, it is a constraint.
Rules cited: the Nice Côte d’Azur metropolitan local zoning plan, or PLUm (sector UFc1, sub-zone UDg, zones Nb and Nlr; regulations as they stand following simplified amendment no. 3, approved on 11 July 2025, and the architectural requirements document (cahier des prescriptions architecturales), including the view easements; general revision under way), the easements for the listed site and for the surroundings of historic monuments annexed to that plan, the natural risk prevention plan for ground movement and earthquakes approved by prefectoral order of 10 August 1998 and revised on 13 June 2012, the noise classification of roads (prefectoral order of 2016) and of railway lines (prefectoral order of 1999) in the Alpes-Maritimes, Géorisques, the Planning Code (code de l’urbanisme), the Construction and Housing Code (code de la construction et de l’habitation), the Environmental Code (code de l’environnement), the Heritage Code (code du patrimoine). They vary from one zone to another: every plot must be checked.
These questions are not settled by reading a listing. They are settled on site, plans in hand. That is exactly what we do during a visit.
Visit plots with usFrom plot to villa
What a plot becomes, when you know how to read it.
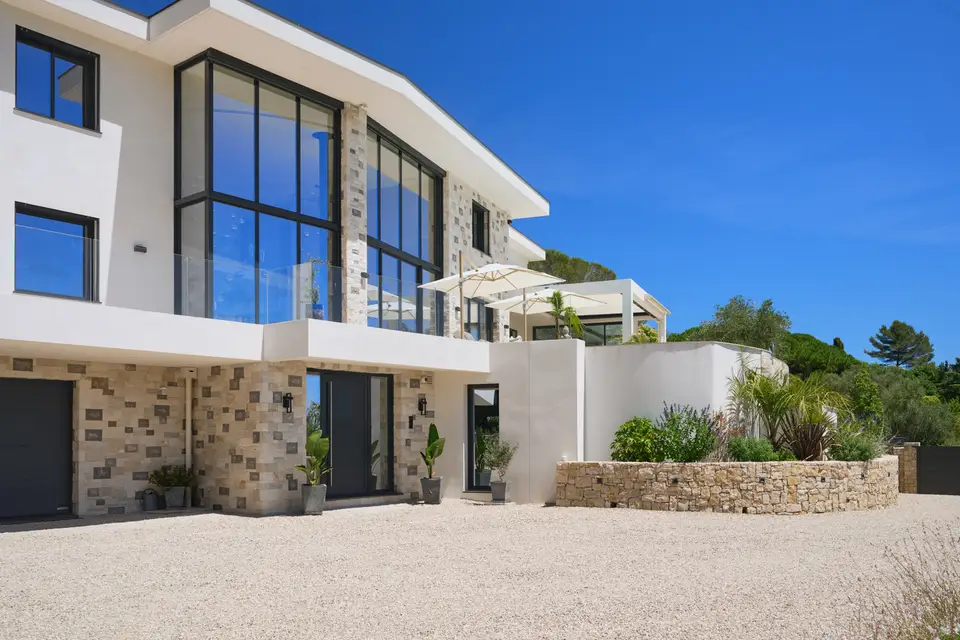
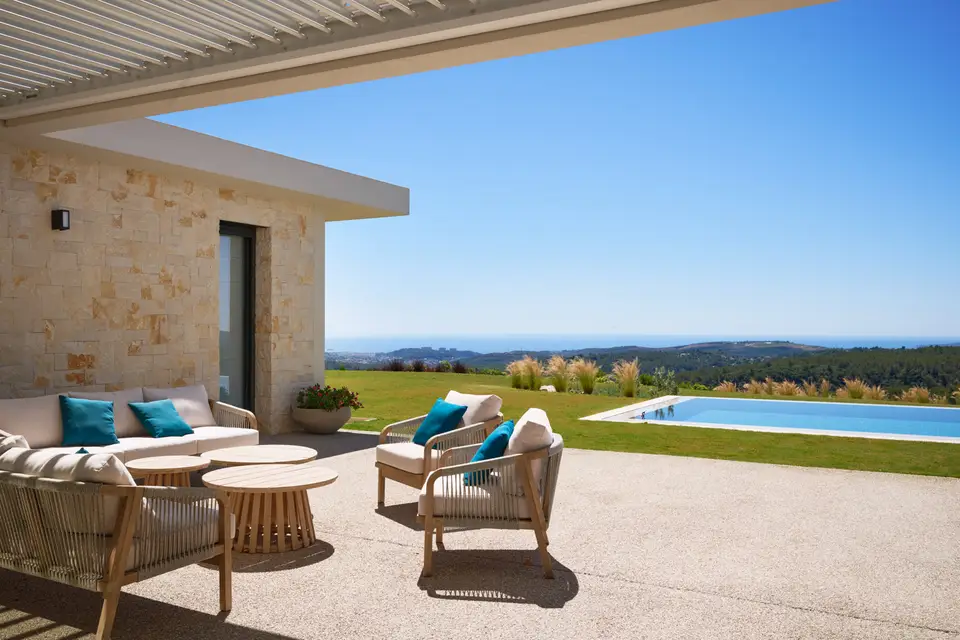
A slope, a view, an orientation: every plot sets its own conditions. In these villas, the house began with the plot. What these photos no longer show (earthworks, retaining structures, the structural frame), you will see on our building sites, which we open to visitors at every stage of construction.
-
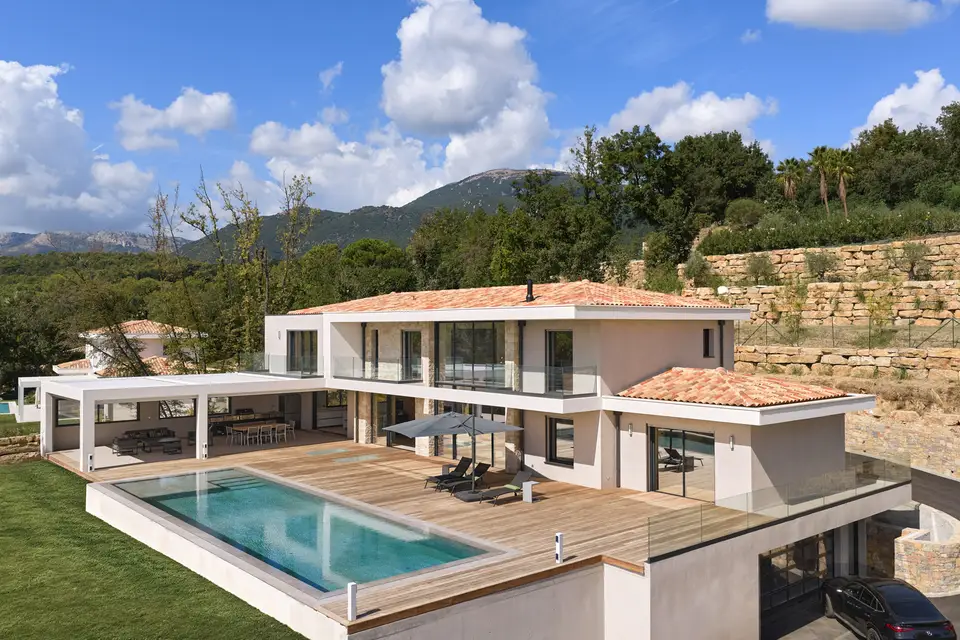
Soléa
Roquefort-les-PinsThe plotStone terraces (restanques), facing the mountains.
The answerThe villa backs onto the stone walls; the terrace and pool open onto the landscape.
-
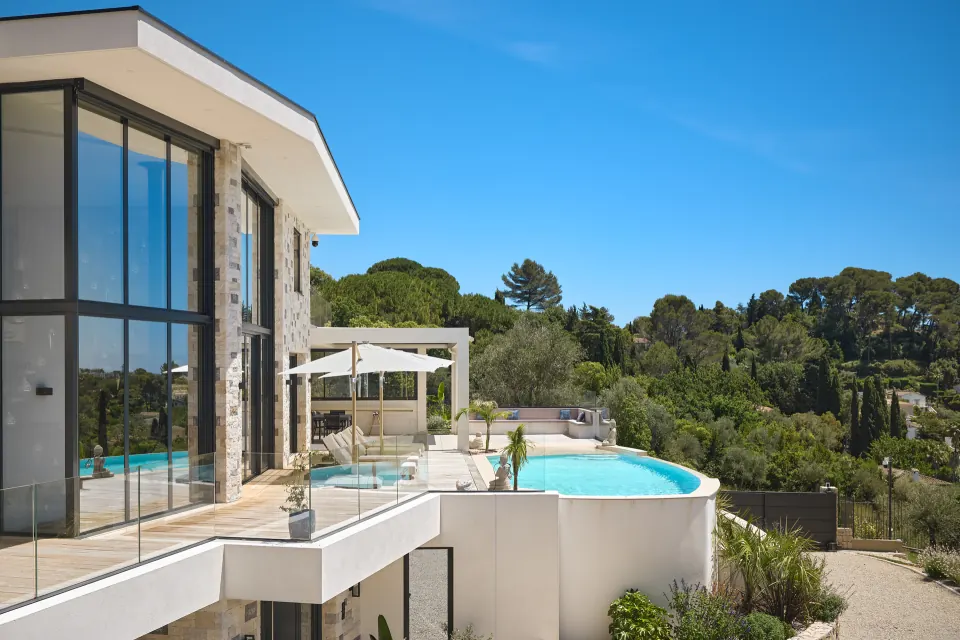
Sillage
The plotA slope facing the landscape.
The answerThe terrace and pool reach out towards the view, above the lower level.
-
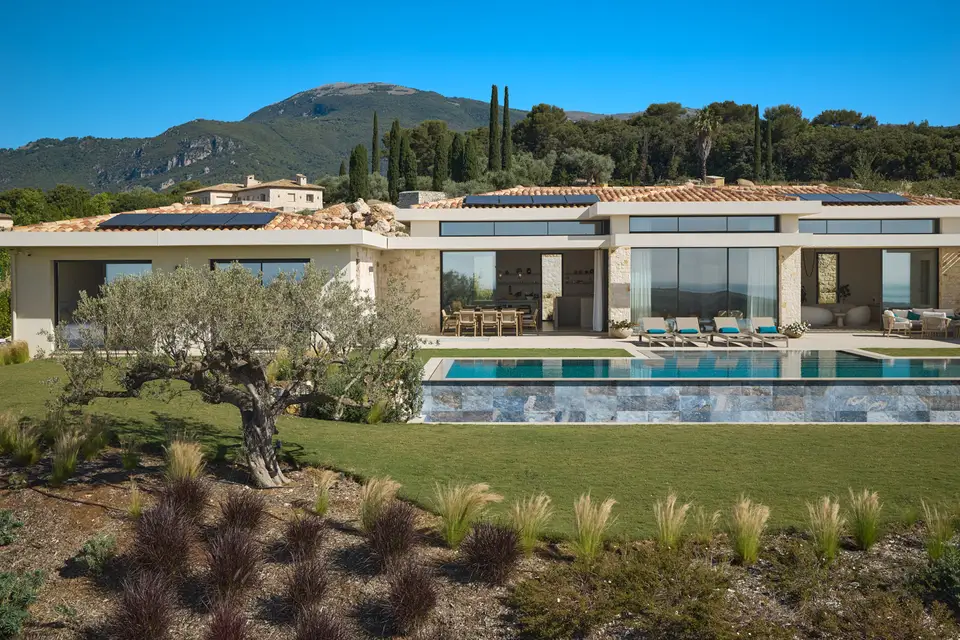
Rivage
Roquefort-les-PinsThe plotA distant view to capture.
The answerOn a single level, the entrance, the living room, the terrace and the pool line up with the landscape: your eye travels through the house before your feet do.
Photographs of villas built by Midi Mas.
Press
Midi Mas, une signature haute couture
The plot visit
Let’s visit the plots that interest you, together. Before you sign, you will know which villa each one allows you to build.
Don’t take our word for it. Come and look, with us, on site.
- A first conversationYou tell us what you are looking for and the life you want to live in this house. We select the plots that could fit, and confirm their availability.
- Visiting the plotsOn each plot, we look with you at what the listing does not say: where the living room would sit, the path of the sun, the slope and what it would call for, the access, the neighbours, the planning rules.
- Our building sites, at every stageWe take you to see villas under construction, from structural work to finishes: what a real plot demands of a real house, and how we respond. You judge our work on the evidence, including what a finished villa no longer shows.
What you take away
- a clear reading of every plot you visit;
- the questions to ask of any plot;
- a precise idea of the house that could stand there.
Have you spotted a plot elsewhere in our area? Mention it in the form: from our very first conversation, we will work out together how to look at it with the same eye before you decide to buy.
A plot is chosen in a few weeks. Your house will stand on it for decades.
Visit plots with usBefore you write to us
Who this visit will be useful to, and who less so.
It will probably be useful to you if
- you are looking for a plot on which to have your villa built, from 200 to 1,200 m2, in Villefranche-sur-Mer or between Cannes and Monaco;
- you have spotted a plot, or not yet: either way, now is the right time;
- you would rather understand a plot before buying it than after;
- you care as much about the quality of construction as about the location.
It will probably be less useful to you if
- you are looking for a plot to invest in or resell, with no plan to build a house;
- you want a house you can move into straight away: buying an existing villa will no doubt meet that need better;
- you are searching outside our area.
Does the first list sound like you? What happens next is simple.
Visit plots with usFrequently asked questions
The questions to ask before you buy a plot.
Is your question not listed here? Keep it for our first conversation: we will answer it in person.
Are the plots presented here still available?
They were presented in 2024 and 2025, and some may have found a buyer since. Tell us what you are looking for: we will tell you which remain available and, with the seller’s agreement, arrange a visit to those that suit your project.
Why are prices not shown on this page?
Because a published price ages quickly: these details date from 2024 and 2025, and a price may have been revised since. In our very first conversation, before any visit, we give you the current price of each plot that interests you, with its availability and what it allows you to build. That is how you really compare prices: two plots at the same price can carry two villas with nothing in common.
If a permit has already been granted, do I have to build the house it describes?
No. A permit proves that a project was judged compliant with the planning rules on this plot: that is valuable information. But it was drawn for someone other than you. If it matches the house you want to live in, it can be transferred to you with its holder’s agreement, as long as it is valid: you then avoid having a new application processed. If not, it makes way for a new application for the villa you really want. We go through this with you, plot by plot.
I don’t have a plot yet. Is it too early to contact you?
No, it is actually the best time. You read a plot better when you already know how you want to live on it, and you avoid buying a plot that will not allow the house you imagined. We can help you choose the right plot.
I have spotted a plot that is not listed here. Can you look at it with me?
If it is within our area and you are thinking of having your villa built on it, we can advise you before you decide to buy, with a technical analysis of the plot if needed. Name its town in the form: we will discuss it in our very first conversation.
What happens after the visit?
You leave with a precise reading of the plots you visited: what each one allows, what it demands, the house it could carry. If one of them convinces you and our way of working suits you, we move on to designing your villa. If not, you will look at the next plots with a different eye.
I don’t live in the area. How does the visit work?
The first conversation takes place remotely: together, we shortlist the plots worth the journey, with their price and availability. The visit is then arranged for a date that fits your next stay on the French Riviera, and can include our current building sites. What matters to us is the town where the plot is, not where you live. Let us know your preferred language, too.
What comes next
The best time to look at a plot with a builder is before you buy it.
The first conversation is there to prepare your visit: understanding what you are looking for, selecting the plots that meet it, confirming their availability. To make it useful, have in mind:
- the area that appeals to you: Villefranche-sur-Mer, or another town between Cannes and Monaco;
- the plot you have spotted, if any, and the date you have in mind for the preliminary sale contract (compromis de vente);
- how you would like to live there, in a few words;
- a timescale, even a rough one.
The form guides you through the rest, one question at a time.
Visit plots with Midi Mas
A few questions, one at a time. Under two minutes.
StartNo plot yet? Just say so: we will help you recognise the right one.
Your answers are used to prepare our first conversation. How they are processed is described in our privacy policy.